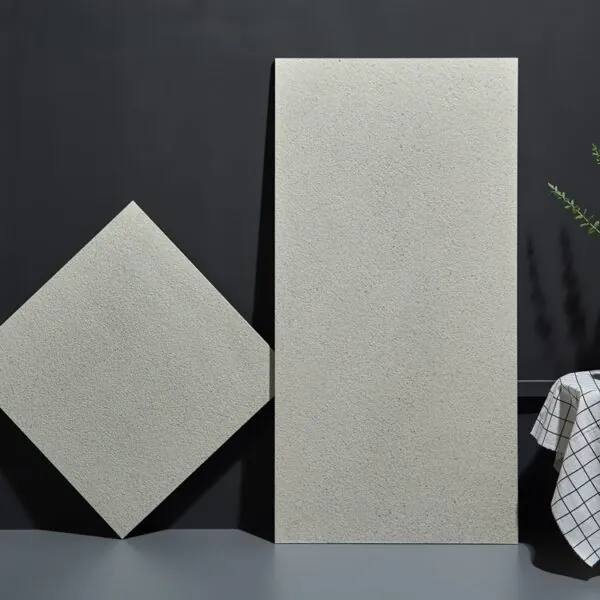
Homes, hotels, and retail spaces have different flooring requirements. A family home may prioritize visual continuity, while hotels and retail stores must also consider traffic levels, maintenance routines, and interior layouts. Buyers selecting indoor porcelain floor tiles should evaluate the intended use of each area before comparing product designs and specifications.
No single tile format or finish suits every interior. Consider room conditions, design preferences, product specifications, and installation requirements together. This helps ensure that the selected flooring fits the actual project rather than just looking appealing in a product image.
Start With the Space
List the rooms or zones included in the project and note how each area will be used. Entries, kitchens, hotel corridors, bedrooms, and retail display areas may have different traffic levels, cleaning routines, and design priorities. If the same tile will extend across several areas, identify transition points before making a selection.
Separate practical needs by zone
For each room, record its intended use, approximate area, adjoining materials, and project requirements. Identify wet areas and high-traffic zones, then ask the supplier for technical documentation covering the exact product under consideration. Where relevant, check slip-resistance information and other specified performance criteria.
Do not assume the word “porcelain” alone confirms a tile’s suitability. Review its stated application and technical specifications with the project team. A designer or installer can help assess whether the selected product is appropriate for the substrate, preparation, and installation plan.
Consider the people using the interior
A home may prioritize a calm palette and easy coordination with furniture. A hotel often has multiple zones, from arrival spaces to guest rooms, and can use flooring to support orientation. Retail projects may need the floor pattern to work with shelving, display fixtures, and circulation routes.
These differences can shape color, format, and layout decisions. Describe the intended atmosphere, but also point out fixed elements such as millwork, counters, and lighting. A clear brief lets a supplier recommend products for the project context rather than responding only to a broad style label.
Compare Design and Format
Color, surface appearance, and dimensions influence how a room feels. Light shades can make a palette feel open, while deeper colors may create a more defined visual base. These are design considerations, not guarantees about room size or brightness. Review physical samples with the rest of the materials before deciding.
Choose a format for the floor plan
The dimensions of the tile affect the number and placement of joints. Consider room proportions, doorways, fixed cabinetry, and transitions to other flooring. A plan or elevation can show whether the layout will align with walls or require narrow cuts around edges and fixtures.
When selecting indoor porcelain floor tiles, compare physical samples with the project’s furniture, wall finishes, and lighting conditions. If a design features visible texture or color variation, review several pieces together. This helps buyers understand how the pattern and surface appearance may look across a larger floor area.
Coordinate connected rooms
When one floor continues through several rooms, decide whether the tile direction and color should stay consistent. A transition may be useful where room functions or adjoining materials change. Plan the boundary before ordering so the installer can account for thresholds, cuts, and the amount needed in each zone.
In a hotel or retail space, the same floor may pass through areas with different layouts. Mark changes in direction, display zones, and fixed furniture on the plan. This helps the design team judge whether a continuous surface supports the overall scheme or whether a deliberate transition would make the spaces easier to read.
Review Samples and Installation Details
A sample should be considered beside the materials that will remain in the room. View it under daylight and installed lighting, and compare it with cabinetry, paint, upholstery, counters, and metal finishes. If several decision-makers are involved, keep one approved reference and record who accepted it.
Discuss preparation, setting materials, joints, and edge conditions with the installer. Product specifications and installation guidance should inform these decisions. For wet areas or projects with defined requirements, have the relevant professionals confirm that the selected product and installation plan fit the intended application.
Make a Room-by-Room Decision
A practical flooring decision connects product specifications with the needs of each space. Map the different zones, compare samples in context, plan floor transitions, and confirm installation requirements with the project team. This approach helps create a consistent interior while addressing the different functions of residential, hotel, and retail spaces.
Foshan JLA Ceramics is a ceramic tile manufacturer offering porcelain floor tiles, subway tiles, handmade tiles, and mosaic collections for residential and commercial projects. They provide OEM and custom design services, with options for different sizes, colors, finishes, and logos. Their quality control processes include checks for flatness, color consistency, and durability, while their services also cover global shipping and after-sales technical support. Buyers can contact JLA Ceramics to discuss product options and confirm specifications for their residential or commercial projects.
