Choosing a 3D scanner for industrial inspection is rarely just a matter of selecting the smallest accuracy number on a specification sheet. Manufacturers, quality teams, and engineering service providers must consider part size, tolerance requirements, surface geometry, inspection speed, and accessibility. A handheld 3D scanner can be highly effective across these conditions, but its capabilities need to match the measurement task rather than simply exceed every possible requirement.
Accuracy Should Match the Measurement Tolerance
Accuracy is one of the first specifications buyers compare, but it should be interpreted in relation to the tolerance being inspected. A component requiring general dimensional verification does not necessarily need the same scanner capability as a precision-machined part with extremely tight tolerances.
Industrial metrology suppliers commonly distinguish between single-measurement accuracy and volumetric accuracy. The latter becomes especially important when multiple scans are combined across larger components. ZEISS, for example, describes volumetric accuracy as a key consideration for handheld scanning performance.
For B2B buyers, the practical approach is to define the allowable measurement error first. A handheld laser 3D scanner should then be evaluated against that requirement under conditions similar to the intended application.
Three Practical Accuracy Tiers for Industrial Work
A useful purchasing framework is to divide scanning requirements into three broad tiers: general-purpose dimensional capture, detailed inspection, and high-precision metrology. These are application categories rather than universal industry standards.
The first tier suits reverse engineering, general quality checks, dimensional documentation, and larger components where tolerances are comparatively moderate. Speed, ease of operation, and coverage can be more valuable than pursuing maximum possible accuracy.
The second tier targets components with tighter dimensional requirements, intricate surfaces, and features that need more detailed comparison against CAD data. Here, a handheld 3D scanner needs sufficient resolution and repeatability alongside its stated accuracy.
The highest tier is intended for demanding metrology applications where very small deviations matter. Commercial systems demonstrate that handheld equipment can reach accuracy levels measured in hundredths of a millimeter, but buyers should also examine acceptance testing, calibration procedures, and applicable standards rather than comparing accuracy figures alone.
Match Laser Configuration to the Geometry
Accuracy is only one part of scanner performance. Laser configuration can determine whether the system can efficiently capture the geometry that matters.
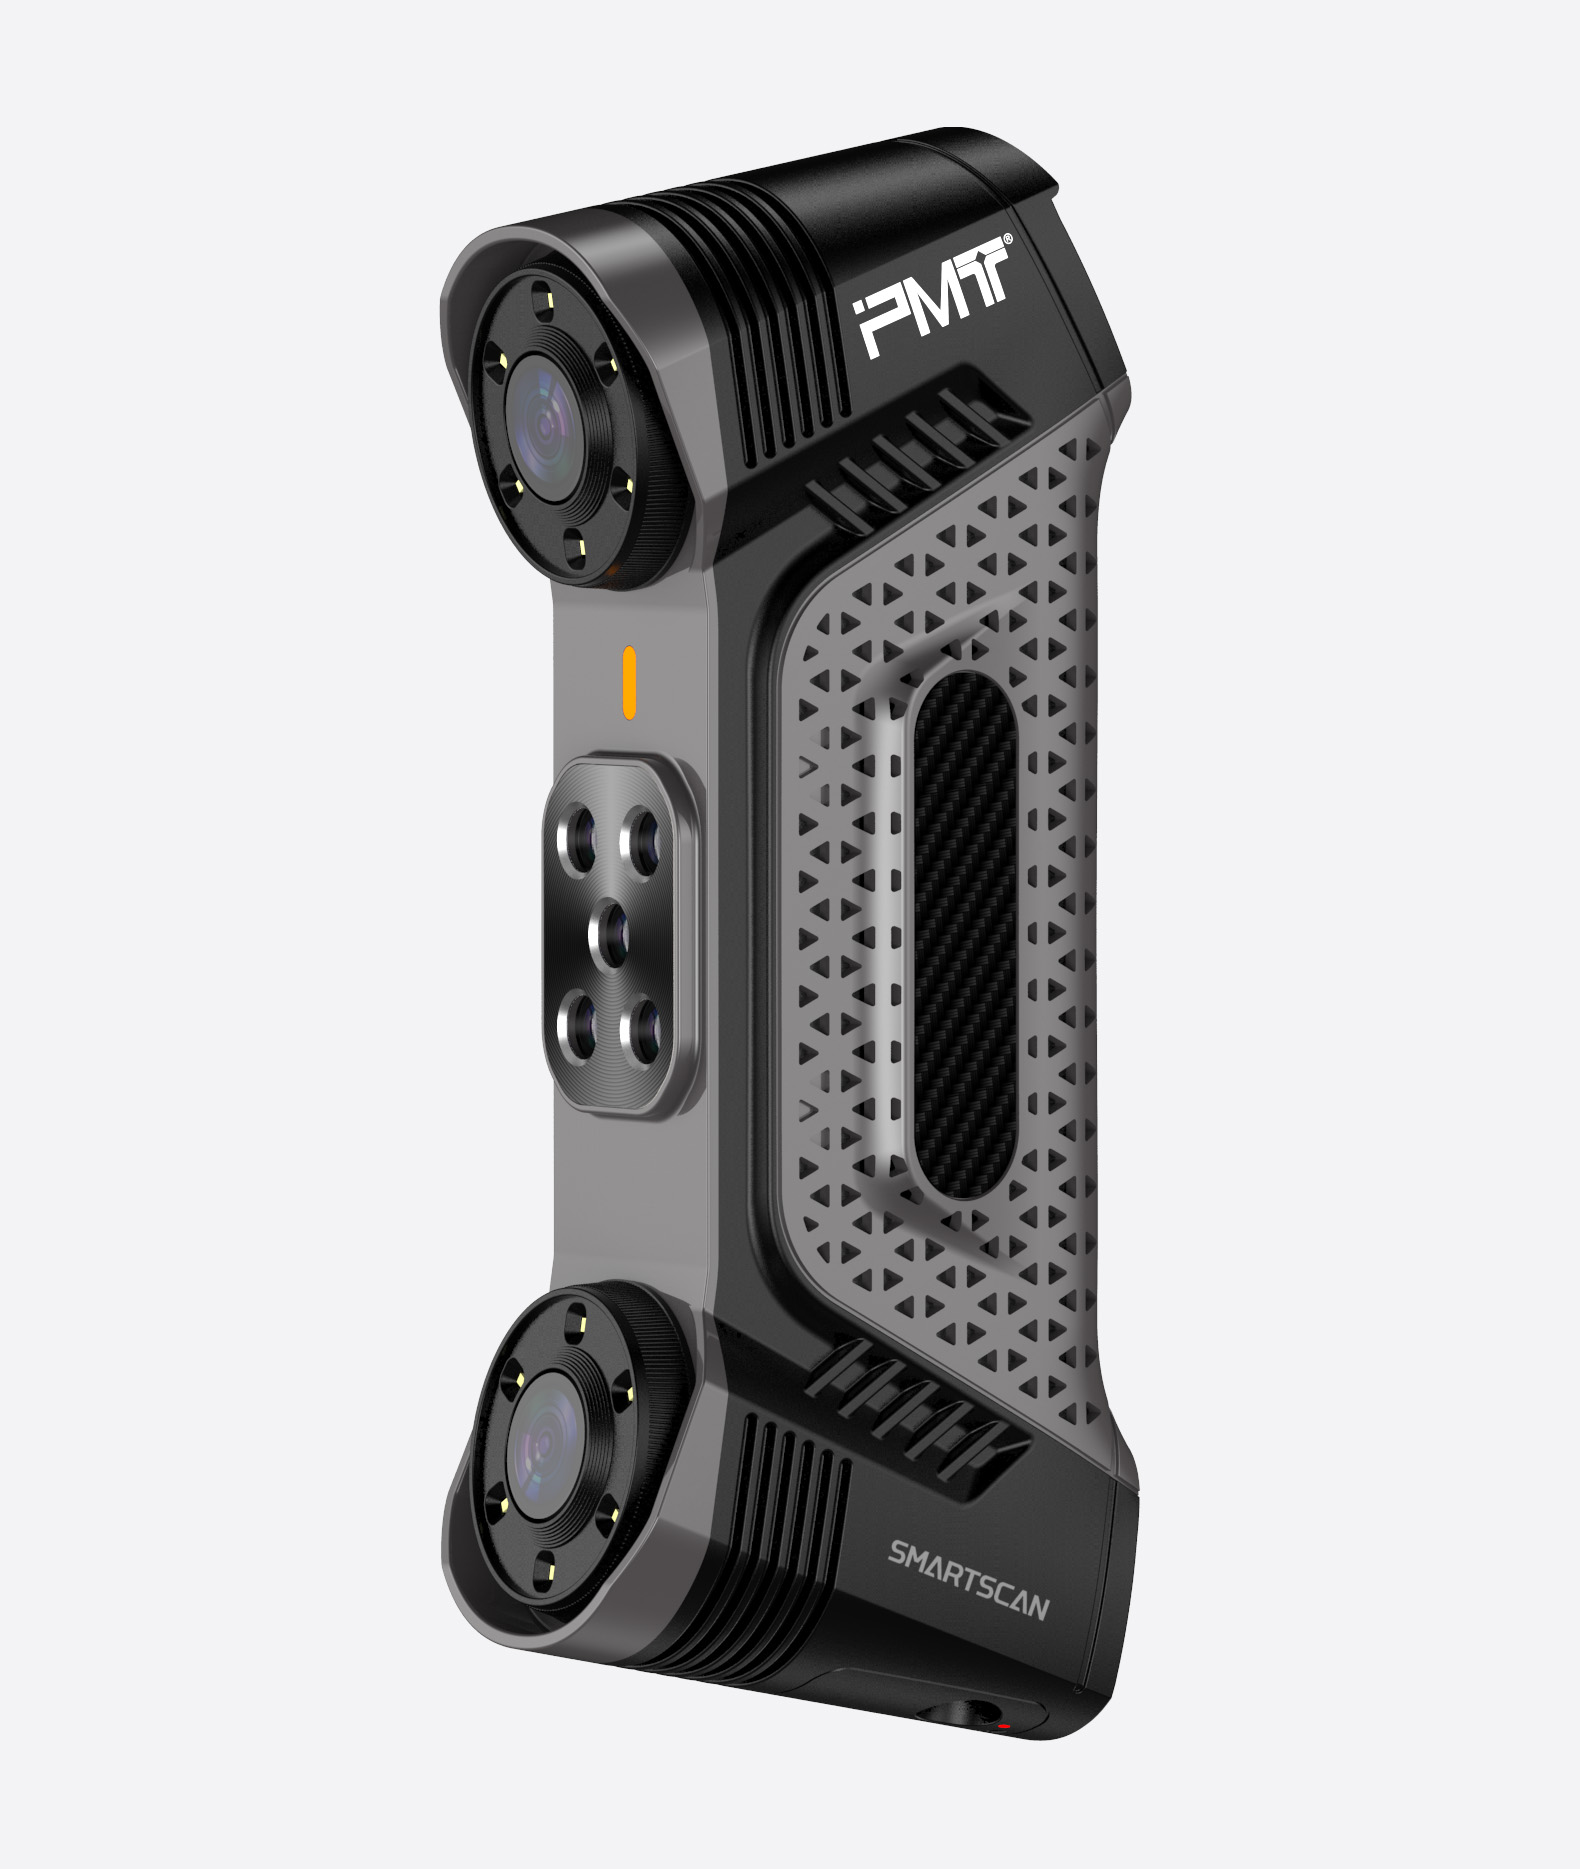
For large surfaces and relatively broad workpieces, multiple laser lines can cover more area during each scanning movement. The PMT SMARTSCAN handheld 3D scanner, for example, uses 51 blue cross laser lines and can capture a scanning area of up to 700 × 600 mm in a single pass. This configuration is suited to accelerating point-cloud acquisition across large surfaces and complex workpieces.
Fine geometry calls for a different approach. SMARTSCAN uses seven parallel blue laser lines to capture intricate geometries, fine grooves, and delicate surface features. Its SkyForm processing system handles point-cloud data in real time to generate dense 3D models for inspection and analysis.
Deep or restricted geometry presents another challenge. A broad scanning pattern may struggle to reach narrow cavities effectively. SMARTSCAN therefore incorporates a single blue laser line designed for deep holes, narrow cavities, and other difficult-to-access internal features.
Consider Workflow, Not Accuracy Alone
A technically impressive scanner can still be a poor investment if it slows down production inspection. Manufacturing teams often need to capture complete surface data quickly, compare it with CAD models, and make decisions without moving components to a dedicated measurement room.
Modern handheld systems are increasingly designed around this shop-floor workflow. ZEISS notes that handheld 3D scanners can support inspection, reverse engineering, maintenance, and product development, while other industrial suppliers emphasize portability and rapid data capture.
Consequently, a handheld laser 3D scanner should be evaluated according to the complete inspection cycle: setup, scanning, data processing, alignment, analysis, and reporting. A slightly lower headline accuracy can sometimes deliver greater business value when it substantially improves inspection throughput.
Build the Specification Around the Job
The most appropriate scanner is therefore not necessarily the one with the highest advertised accuracy. A supplier evaluating automotive components, castings, tooling, fabricated structures, or maintenance parts should first identify the smallest feature and tightest tolerance that genuinely affects the decision.
Part size also matters. Large components may introduce volumetric accuracy considerations as scans are combined, while complex parts can place greater demands on tracking and accessibility. Surface characteristics, environmental conditions, operator experience, and calibration practices should also be considered when assessing real-world performance.
This application-led approach makes specification comparisons more meaningful. Instead of paying for capabilities that remain unused, purchasing teams can prioritize the accuracy, laser configuration, coverage, and processing performance that directly support their inspection objectives.
Choosing the Right Tier for Long-Term Value
For companies evaluating a handheld 3D scanner, the strongest buying decision usually begins with the job rather than the equipment. General dimensional work may prioritize coverage and speed, detailed inspection may require stronger fine-feature capture, and demanding metrology applications may justify substantially higher accuracy and traceability.
PMT‘s SMARTSCAN illustrates how different laser configurations can address different industrial measurement challenges within one handheld platform. Its 51 cross laser lines support broad-area scanning, seven parallel lines address fine details, and a dedicated single line reaches deep and narrow geometries. For B2B users comparing scanning solutions, this combination provides a practical example of why matching scanner capabilities to the actual inspection task is more valuable than pursuing specifications in isolation.
